
INFINITE SYSTEMS INSIGHTS:
Turnstiles for Condominiums in the Philippines: Resident and Visitor Access Control
A condominium turnstile system needs to accommodate more than residents presenting access cards. Visitors, delivery personnel, contractors, housekeeping staff, property management, accessible passage and emergency exits all affect how the entrance should be designed and operated.
For condominium associations, property managers and building administrators in the Philippines, the goal is to create a controlled entrance that protects residents without making everyday lobby access inconvenient. This requires the right combination of turnstile equipment, access-control technology, visitor management and clearly documented security procedures.
KEY DESIGN PRINCIPLE
Match the turnstile configuration to actual lobby traffic and a documented access policy for residents, visitors and service personnel. Coordinate reception operations, accessible passage and emergency egress before finalizing the entrance layout.
This guide explains how condominium buildings can plan resident credentials, visitor approval, delivery procedures, turnstile selection, elevator integration, privacy controls and long-term system maintenance.
01 / ACCESS POLICY
Suggested access policy for residents and visitors
A condominium has several types of building users, and each group may require a different entrance procedure. Before selecting turnstile equipment, property management should define who is authorized to enter, how authorization is verified and which areas each group may access.
Residents and authorized tenants
RFID card or supported mobile credential.
Management control: enrollment, replacement, suspension and move-out revocation.
Invited visitors
Time-limited QR code or reception authorization.
Management control: resident approval, visitor verification and visit records.
Walk-in guests
Reception-assisted registration and approval.
Management control: identity verification and host confirmation under building policy.
Delivery personnel
Managed delivery desk or designated service route.
Management control: package handling, restricted access and delivery procedures.
Contractors and housekeeping
Scheduled temporary credentials or guard-assisted access.
Management control: work schedules, authorized areas and escort requirements.
Property and security staff
Role-based staff credentials.
Management control: supervisor authorization, permissions and audit logs.
The final access policy should be approved by the condominium’s authorized management or association representatives. The technology should support that policy rather than determine it by default.
02 / RESIDENTIAL ENTRANCE DESIGN
Why condominium entrances need a different access strategy
Unlike a typical office entrance, a condominium lobby serves a changing mix of residents, tenants, family members, guests, delivery riders, contractors, cleaners and property personnel. Some people enter several times a day, while others visit only once.
A single credential procedure may not be practical for every group. Residents need convenient everyday access, visitors need a controlled approval process, and service personnel may require time-limited or area-specific permissions.
A successful entrance design combines physical passage control with reception procedures, visitor approval, accessible routes and building security policies. The objective is not simply to prevent unauthorized entry. It is to make legitimate access predictable, manageable and auditable.
Planning consideration
Design the entire entrance journey, from the public approach and reception desk to the controlled passage and elevator lobby. A turnstile alone cannot replace proper visitor procedures or security supervision.
03 / PEDESTRIAN FLOW
Assess resident and visitor traffic patterns
Before determining the number of turnstile lanes, observe how people move through the lobby throughout the day. Peak traffic may occur during morning departures, evening arrivals, weekends, holidays and scheduled move-in or move-out activities.
Evaluate actual lobby activity
- Estimate the number of residents and visitors entering during peak periods.
- Observe whether entry and exit traffic share the same area.
- Consider residents carrying groceries, luggage, strollers or other bulky items.
- Identify queues around the reception counter and elevator waiting area.
- Consider delivery schedules, contractor arrivals and service access.
- Allow space for visitors who need assistance or additional registration time.
Locate the entrance relative to the reception desk, elevator bank, mailroom, parking access and service corridors. A gate arrangement that works during a quiet demonstration may create queues when many residents arrive at the same time.
Lane quantity and opening dimensions should therefore follow actual traffic assumptions, available lobby space and the building’s approved circulation layout.
04 / TURNSTILE SELECTION
Choosing speed gates, swing gates and tripod turnstiles
Different turnstile mechanisms serve different entrance requirements. The best choice depends on the condominium’s architectural design, expected pedestrian flow, security policy, accessibility requirements and available floor space.
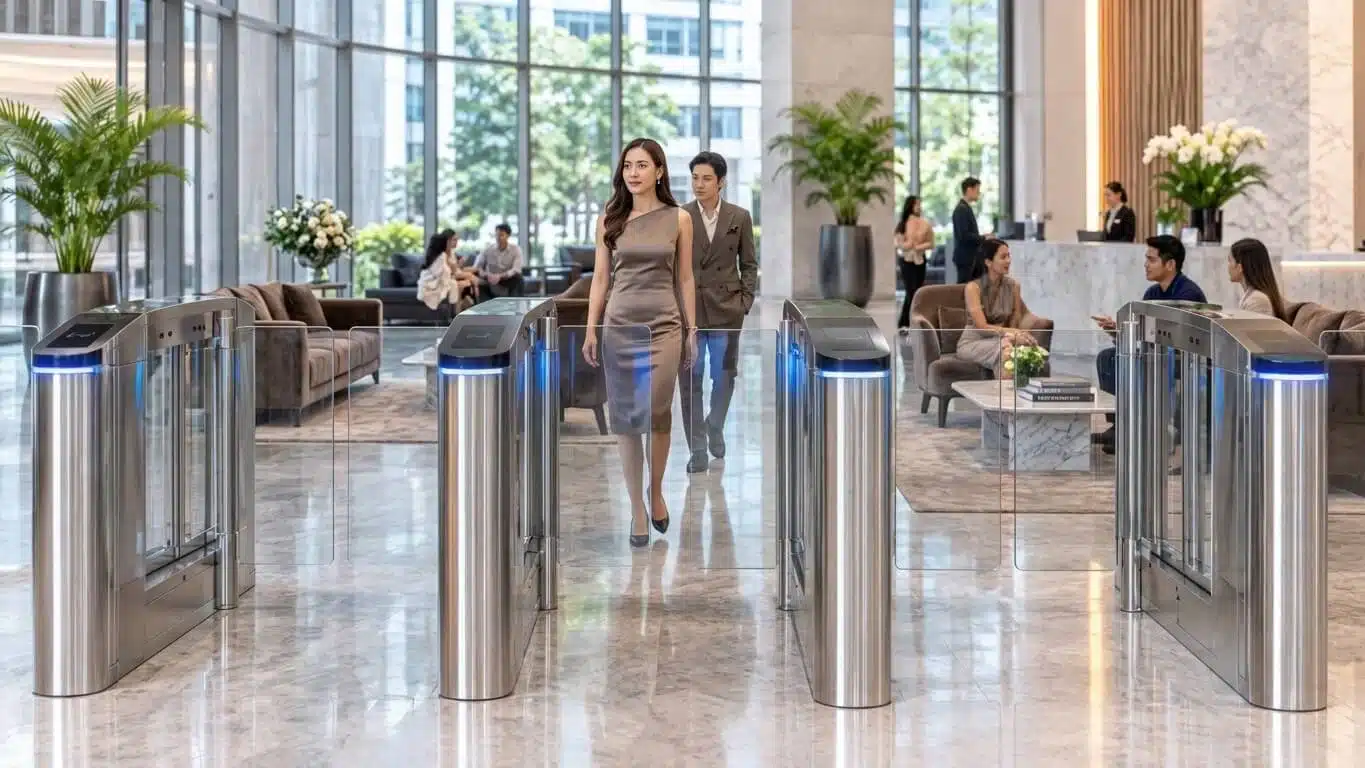
Glass speed gates
Often selected for modern residential lobbies where appearance, controlled pedestrian passage and sensor-based operation are important. Confirm lane width, passage behavior, safety sensing and maintenance access.
Swing gates
Can provide a wider passage for approved accessible routes, bulky items or assisted movement. The selected model and opening arrangement must suit the approved entrance and egress design.
Tripod turnstiles
May suit selected staff or service entrances where compact, controlled pedestrian passage is needed. Evaluate whether the mechanism is appropriate for the main residential lobby and its required circulation.
Compare more than appearance. Review passage capacity, lane dimensions, sensor coverage, barrier movement, finish durability, installation requirements, service access and the manufacturer’s operating specifications.
Do not assume that a particular gate type automatically meets accessibility or emergency egress requirements. The complete entrance arrangement must be reviewed against the building’s approved plans and applicable requirements.
For additional equipment selection guidance, see Turnstile Access Control System Buying Guide Philippines.
05 / RESIDENT CREDENTIALS
Resident credentials and tenant enrollment
Residents and authorized occupants generally need a convenient way to enter the building without repeating a manual registration process. Depending on the selected access-control platform, the condominium may use RFID cards, supported mobile credentials or other approved identification methods.
Establish enrollment responsibilities
Property management should identify who is authorized to enroll residents, assign access permissions, replace lost credentials and suspend accounts. The process should distinguish unit owners, authorized occupants, tenants and other approved household members.
Define credential lifecycle procedures
- New resident registration and credential issuance
- Lost, stolen or damaged card replacement
- Temporary suspension of credentials
- Tenant move-in and move-out procedures
- Revocation of access after a lease or authorization ends
- Periodic review of active resident accounts
Without a clear enrollment and revocation process, old or duplicated credentials may remain active longer than intended. Property management should also define how exceptions are approved and recorded.
Where multiple credential types are supported, verify reader compatibility, platform configuration and the availability of suitable alternatives for residents who cannot use the primary method.
06 / VISITOR MANAGEMENT
Visitor approval and QR code access workflows
Visitors should follow a different procedure from permanent residents. A visitor management system can help the condominium register guests, obtain resident approval, issue temporary credentials and record arrival and departure activity.
Typical visitor workflow
01 / REGISTER
Visitor details
The resident or visitor provides the required visit information.
02 / APPROVE
Resident confirmation
The host or authorized person confirms the visit.
03 / ISSUE
Temporary credential
A QR code, card or other supported pass is issued.
04 / VERIFY
Lobby check-in
Reception or the compatible reader verifies authorization.
05 / EXPIRE
Access termination
The credential expires or is revoked according to policy.
Plan for different visitor situations
Not every visitor will have a pre-registered QR code. The process should also cover walk-in guests, recurring visitors, family members, visitors without smartphones and guests who need assistance from reception.
Define the required approval steps, QR validity period, cancellation procedure and handling of expired or shared credentials. A visitor pass should only provide the access permissions needed for the approved visit.
QR credentials should not expose unnecessary personal information. The system and reception process should be configured according to the building’s privacy procedures.
For a more detailed explanation, see Visitor Management + Access Control: A Simple Setup That Works and Visitor Management Kiosk Philippines.
07 / SERVICE ACCESS
Deliveries, riders and service personnel
Delivery riders and couriers often need a different procedure from invited guests. Allowing every delivery person to pass through the same residential entrance can create congestion and make it harder for security personnel to monitor who enters the building.
Establish a delivery procedure
Property management should decide where packages are received, whether couriers may enter the residential lobby and who can authorize exceptions. Possible arrangements include a designated delivery desk, reception handover, controlled service entrance or resident collection area.
Control contractor and housekeeping access
Contractors, cleaners, maintenance vendors and other service personnel may require scheduled access, work-area restrictions and escort procedures. Their credentials should be valid only for the approved work period and authorized locations, where the platform supports these controls.
For larger condominium properties, a separate service entrance or managed reception route may help reduce congestion at the main lobby. However, alternative routes should not create uncontrolled gaps around the turnstile line or compromise the building’s approved circulation and safety arrangements.
08 / RECEPTION AND SECURITY
Reception placement and turnstile bypass prevention
Turnstiles are effective only when the entrance layout provides a controlled passage. If pedestrians can simply walk around the cabinets through an open side gap, the equipment may not achieve the intended level of access control.
Coordinate the turnstile line with the reception counter, architectural partitions and existing walls. The physical layout should guide pedestrians toward the designated lanes without obstructing the lobby’s normal circulation.
Important layout considerations
- Position the reception desk where guards can observe approaching users and the controlled lanes.
- Review gaps between turnstile cabinets, walls and partitions.
- Provide a clear approach to the credential readers.
- Keep the accessible lane visible and manageable by authorized staff.
- Allow adequate queueing space during peak periods.
- Avoid placing furniture, planters or barriers where they obstruct approved exits.
- Define how guards handle denied credentials and visitor exceptions.
Security personnel should understand the normal passage procedure, visitor approval process, manual exception handling and incident reporting requirements. Staff training is important because physical equipment cannot replace consistent security operations.
For additional information about preventing unauthorized passage, see Turnstile Tailgating Prevention Philippines.
09 / ELEVATOR AND AMENITY ACCESS
Elevator and amenity access integration
Some condominiums want to manage not only lobby entry but also access to elevator floors, gyms, function rooms, swimming pools and other shared facilities. These requirements should be defined as part of a wider building access-control plan.
Elevator floor permissions
Determine whether residents, visitors and service personnel should have access to specific floors or destinations.
Amenity access
Define which residents or approved guests can access gyms, function rooms and other shared facilities.
Visitor destination
Consider how temporary visitor permissions are coordinated with the approved host, floor or destination.
Elevator integration depends on the elevator equipment, access-control platform, supported interfaces and the elevator original equipment manufacturer (OEM) or authorized integrator. Do not assume that a turnstile reader can directly assign elevator destinations without a compatible and approved interface.
Before procurement, clarify the responsibilities of the elevator contractor, access-control integrator and property management team. Include the required gateway, licensing, configuration and end-to-end testing in the project scope where applicable.
10 / DATA PRIVACY
Privacy, data retention and resident records
Visitor registration, access-control logs and credential records may contain personal information. Condominium management should establish appropriate procedures for collecting, using, storing and accessing these records under the Philippine Data Privacy Act of 2012 and applicable guidance.
Define how personal information is handled
- Identify the purpose for collecting resident and visitor information.
- Provide appropriate privacy notices and explain the relevant data-handling procedures.
- Collect only the information necessary for the approved security or operational purpose.
- Restrict visitor records and access logs to authorized personnel.
- Establish retention periods and procedures for disposing of records.
- Protect system accounts, administrative access and stored information.
- Review access permissions when staff responsibilities change.
If the system includes visitor photographs, identification document details, biometric information or other sensitive records, the organization should assess the applicable privacy obligations and appropriate safeguards before deployment.
Technology selection should include a review of available user permissions, audit trails, data retention controls and security configuration. The building’s privacy procedures should also explain who may review visitor records and under what circumstances.
11 / SAFETY AND EGRESS
Emergency egress and accessible passage
Condominium access control must not compromise the building’s approved emergency evacuation arrangements. Turnstile placement and operating behavior should be coordinated with the approved life-safety and accessibility plans.
Before installation, determine whether the proposed turnstile line is located on a required exit route or affects an accessible path. The architect, fire protection professional, relevant contractors and other responsible project representatives should review the arrangement against the building’s applicable requirements.
Review emergency operating conditions
- Fire alarm activation and the approved release sequence
- Power interruption and equipment response
- Controller or communication failure
- Emergency release devices and manual procedures, where specified
- Accessible passage during normal and emergency conditions
- Safe movement through the lane when barriers are operating
Do not assume that every turnstile opens in the same way during an emergency. The actual response depends on the selected equipment, interface design and approved life-safety sequence. A product described as fail-safe is not automatically compliant with the building’s egress requirements.
Safety and acceptance principle
Document the intended emergency response and test the affected lanes with authorized contractors under an approved procedure before turnover. Ordinary access-control permissions must not override the building’s approved emergency arrangements.
For related system planning, see our Fire Alarm and Life Safety Systems solution page.
12 / SYSTEM RELIABILITY
Power, network and operating continuity
Condominium entrances operate throughout the day and night. The turnstile system should therefore be planned with suitable power provisions, network connectivity, controller capacity and maintenance access.
Plan for common operating interruptions
Property management should understand what happens when a card reader becomes unavailable, the visitor management platform goes offline, a controller loses communication or a gate needs repair.
Define the responsibilities of reception and security personnel during these situations. Depending on the approved design, procedures may include temporary guard-assisted verification, controlled alternative access or a documented maintenance response.
Infrastructure considerations
- Verify the selected gate’s power requirements and electrical protection.
- Provide suitable network connections and cable containment.
- Confirm controller capacity and supported communication interfaces.
- Locate power supplies and interface equipment where authorized technicians can service them.
- Define backup and recovery arrangements where required.
- Document the approved response to equipment, network and software failures.
Emergency egress must remain consistent with the approved building design even when ordinary access-control or visitor-management services are unavailable.
13 / INSTALLATION AND HANDOVER
Installation and handover requirements
A complete condominium turnstile project involves more than delivering and mounting the gate cabinets. It may require site measurement, shop drawings, access-control equipment, network and electrical works, civil preparation, software integration, commissioning and staff training.
Typical installation scope
- Site inspection and entrance measurements
- Gate layout and shop drawing preparation
- Equipment delivery and positioning
- Mechanical mounting and alignment
- Reader, controller and interface installation
- Electrical and network cabling
- Software configuration and access policy setup
- Visitor and elevator integration, where included
- Functional testing and commissioning
- Security and property staff orientation
Required handover documents
Before accepting the system, property management should receive the agreed project documentation. This may include as-built drawings, equipment model information, operating manuals, configuration backups where applicable, administrator instructions, warranty documents and commissioning records.
For occupied condominiums, installation planning should also address safe work zones, delivery schedules, noise controls, protection of finished lobby surfaces and any after-hours work restrictions.
14 / PREVENTIVE MAINTENANCE
Maintenance and ongoing property management
A turnstile system remains effective only when both the equipment and its operating policies are maintained. Mechanical components, glass panels, readers, sensors, controllers and connected software may require periodic inspection and servicing.
Equipment maintenance
- Inspect the gate mechanism, barriers and mounting condition.
- Clean equipment surfaces and glass panels using suitable methods.
- Check reader operation and credential response.
- Inspect passage sensors and verify their intended behavior.
- Review controller communication and event reporting.
- Test approved emergency functions as part of the maintenance plan.
- Review firmware or software changes before applying them.
Management and credential reviews
Property managers should periodically review inactive resident accounts, lost cards, expired tenant credentials, temporary visitor permissions and access exceptions. Changes to tenant occupancy, staff assignments and building policies should be reflected in the access-control system.
Preventive maintenance should include a record of inspections, identified issues, corrective actions and completed tests. Refer to our Preventive Maintenance Services solution for related support.
15 / PROJECT PLANNING
Common condominium turnstile planning mistakes
Some entrance projects encounter problems because equipment is selected before the building’s actual operating requirements are understood. The following issues should be addressed during the planning stage.
Ignoring peak traffic
Selecting too few lanes or unsuitable passage widths can create queues during busy periods.
No visitor workflow
Installing gates without defining resident approval, walk-in registration and temporary credentials leaves operational gaps.
Overlooking accessible passage
A wider route must be included in the approved entrance and circulation design.
Leaving bypass gaps
Poor coordination with reception, walls and partitions can allow uncontrolled passage around the gate line.
Assuming elevator compatibility
Destination and floor control require confirmation of the actual elevator and access-control interfaces.
Neglecting maintenance
Without periodic equipment checks and credential reviews, system performance and access records may become unreliable.
A site assessment, documented access policy and realistic pedestrian-flow review can help prevent these issues before procurement and installation begin.
16 / CONDOMINIUM PLANNING CHECKLIST
Resident and visitor turnstile planning checklist
Use this checklist when evaluating a proposed condominium entrance system or preparing a project brief for suppliers and integrators.
Traffic and entrance layout
- Resident and visitor traffic reviewed during peak periods
- Gate quantity and passage dimensions established
- Reception, queueing and elevator circulation considered
Resident and visitor access
- Credential enrollment, replacement and revocation defined
- Visitor registration and approval procedures established
- QR validity, walk-in guests and temporary access addressed
Service and security operations
- Delivery, contractor and housekeeping procedures documented
- Reception visibility and bypass prevention reviewed
- Guard responsibilities and exception handling defined
Safety and integration
- Accessible route and emergency egress reviewed
- Elevator and amenity integration compatibility confirmed
- Power, network and equipment failure procedures documented
Privacy and lifecycle
- Privacy notices, permissions and retention procedures established
- Commissioning, training and handover requirements included
- Preventive maintenance and credential reviews planned
17 / FREQUENTLY ASKED QUESTIONS
Condominium turnstile system FAQs
Are speed gates suitable for condominium lobbies?
They can be suitable when the lobby has sufficient space, appropriate pedestrian capacity, a properly planned accessible route and an approved life-safety arrangement. The selected model should also meet the building’s operational and maintenance requirements.
Can condominium visitors use QR codes to enter?
Yes, if the visitor management platform and turnstile reader support the required QR workflow. The building should define resident approval, visitor verification, credential validity and access expiration procedures.
What happens when a tenant moves out?
Property management should revoke the tenant’s active credentials according to the building’s move-out procedure. Linked visitor permissions and other assigned access privileges should also be reviewed where applicable.
Can condominium turnstiles control elevator floors?
Integration may be possible depending on the elevator equipment, access-control platform, supported interfaces and OEM approval. Confirm the required control sequence and responsibilities before procurement.
Do condominiums need a wider accessible lane?
The entrance must address the building’s applicable accessibility and egress requirements. The required passage arrangement should be reviewed by qualified project professionals and included in the approved design rather than treated as an optional equipment upgrade.
Can delivery riders pass through the same turnstiles as residents?
That depends on the condominium’s security policy and lobby layout. Many buildings prefer a designated delivery process or service route to reduce congestion and limit unnecessary access to residential areas.
How often should condominium turnstiles be maintained?
Maintenance frequency should follow the manufacturer’s recommendations, usage level and site conditions. The maintenance plan should cover the gate mechanism, sensors, readers, controllers and approved emergency functions.
18 / RELATED SOLUTIONS AND RESOURCES
Explore related security and building solutions
A condominium entrance may connect several security and building systems. Explore these related Infinite Systems solutions to understand how turnstiles, access control, visitor management and surveillance can work together.
Explore pedestrian entrance control equipment for controlled access in residential and commercial properties.
Explore solution →
Access Control Systems
Manage resident credentials, access permissions and controlled building entrances.
Explore solution →
Visitor Management Systems
Support visitor registration, resident approval, temporary credentials and lobby check-in workflows.
Explore solution →
CCTV and Video Surveillance Systems
Complement entrance monitoring with video surveillance and security-event review.
Explore solution →
Preventive Maintenance Services
Plan periodic inspection and maintenance for installed security equipment and connected systems.
Explore solution →
Planning a condominium turnstile system?
Infinite Systems Technology Corporation helps Philippine property developers, condominium associations and building managers plan turnstile installations, resident access control, visitor management and connected security systems.
Discuss your lobby layout, resident and visitor traffic, credential requirements, delivery procedures and integration needs with our team.