
INFINITE SYSTEMS INSIGHTS
Turnstile Lane Calculation Philippines: How Many Lanes Does Your Building Need?
Estimate how many turnstile lanes your Philippine building may need based on peak pedestrian traffic, throughput, accessibility, visitor flow and lobby layout.
A practical lane calculation should begin with the actual operating scenario rather than simply selecting a turnstile model. Peak traffic, authentication time, queue conditions, accessible routes, visitor handling, security procedures and future requirements can all affect the final number and arrangement of lanes.
Start with people flow, then validate the result against the site and equipment.
A good turnstile specification considers site conditions, operating workflow, integration requirements, safety, maintainability and future expansion — not simply a device model or published throughput figure.
Why Turnstile Lane Calculation Matters in Philippine Projects
Security and building-system projects often encounter problems at the interfaces: physical layout, power, cabling, software, life-safety coordination and actual user flow. Turnstiles are particularly sensitive to these conditions because the equipment sits directly in the path of people entering and leaving the building.
Too few lanes can create queues during predictable peak periods. Too many lanes can consume valuable lobby space and increase project cost without providing a corresponding operational benefit.
Start With Peak Pedestrian Traffic
The first input is the number of people who need to pass through the controlled entrance during the busiest operating period. This should be based on the actual building scenario rather than total building occupancy alone.
For example, an office building may experience its highest demand during morning arrival. A facility with multiple shifts may have a different peak during shift changes. Schools, commercial buildings, mixed-use developments and event facilities may have their own distinct traffic patterns.
Basic planning relationship
This is a planning relationship, not a final engineering specification. The throughput value should be based on verified equipment information and the expected operating workflow.
Once the initial lane count is calculated, the result should be checked against physical space, accessibility, visitor handling, queue conditions, equipment availability and future requirements.
What Does Turnstile Throughput Actually Mean?
Turnstile throughput describes how many people can pass through a lane within a given period under defined operating conditions. Published manufacturer figures can be useful for initial comparison, but actual project throughput depends on the complete user workflow.
Example: Calculating the Initial Number of Lanes
Consider a building where the project team identifies a peak requirement of 600 people per hour. If the selected turnstile and operating procedure support a planning throughput of 200 people per hour per lane under the expected conditions:
The initial calculation indicates three lanes. This does not automatically mean that three lanes are the final project requirement.
The design team should still verify whether three lanes physically fit, whether an accessible route needs separate treatment, how visitors will be processed, whether the lobby can accommodate queues and what happens if one lane is unavailable.
Check the Lobby Layout Before Finalizing the Lane Count
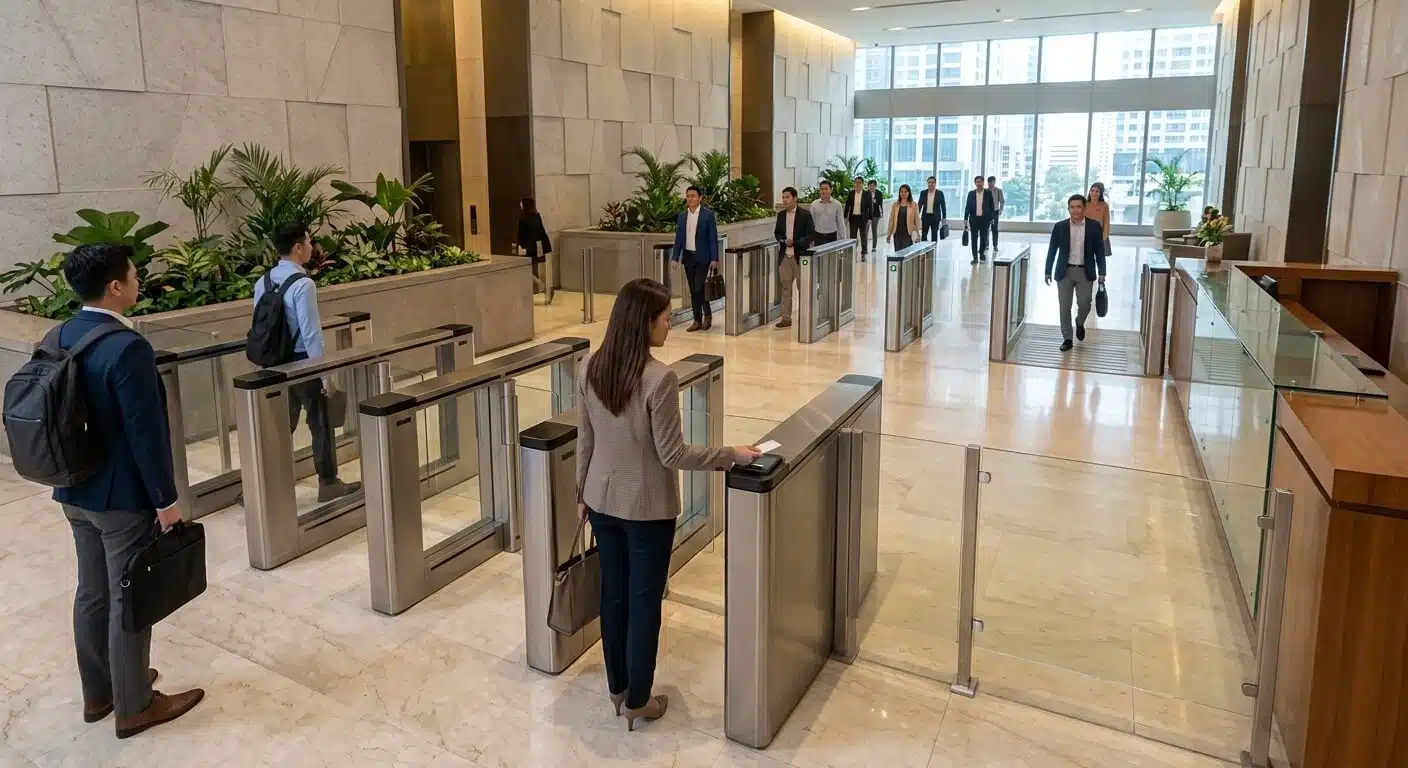
A correct calculation can still produce a poor entrance if the lanes are installed without considering the surrounding lobby. People need sufficient space to approach, authenticate, pass through and move toward their destination.
Provide a clear path toward the controlled entrance.
Prevent queues from blocking reception or other circulation paths.
Avoid conflicts between incoming and outgoing users.
Coordinate the lanes with elevators, stairs, reception and other building functions.
Include Accessibility in the Entrance Design
Accessibility should be considered at the planning stage rather than treated as an adjustment after the standard lanes have been installed.
Separate Employee Throughput From Visitor Flow
Not every person entering a building follows the same process. Employees may use a credential every day, while visitors may need registration, verification, temporary credentials or staff assistance.
Regular credential-based access through designated controlled lanes.
Registration, verification, temporary credentials or escort procedures may apply.
May have different schedules, access rights or designated entry procedures.
Visitor handling can therefore influence the entrance layout even when visitor volume is relatively small. The design should prevent visitor processing from unnecessarily blocking the main employee lanes.
Coordinate Turnstiles With Access Control and Other Systems
A turnstile is normally one component of the building entrance system. The lane calculation should therefore be reviewed alongside the access-control and building-system workflow.
Where third-party integration is required, responsibilities for signals, protocols, APIs, gateways, permissions and testing should be defined before procurement.
Confirm Power, Data and Mounting Requirements
The physical lane count is only one part of installation planning. Each lane requires adequate infrastructure and must be coordinated with the building’s existing services.
Plan for Lane Failure and Emergency Conditions
A lane calculation should also consider what happens when equipment is unavailable. A design that meets calculated demand with every lane operating may behave differently if one lane is isolated for maintenance or develops a fault.
Questions to address:
- What happens if one turnstile lane becomes unavailable?
- Can the remaining lanes handle the expected traffic?
- How will staff identify and manage a failed lane?
- What is the approved emergency operating behavior?
- How are accessible and alternative routes maintained?
- How are power-loss and controller-failure conditions handled?
- How are required alarm or life-safety interfaces coordinated?
Consider Maintenance and Future Expansion
A building’s entrance requirements can change. Occupancy may increase, tenants may change, new access-control functions may be introduced or one lane may need to be taken out of service for maintenance.
A Practical Turnstile Lane Planning Workflow
Document
Measure
Calculate
Coordinate
Commission
Document
- Peak pedestrian demand identified
- Peak traffic period and direction identified
- Realistic throughput assumption established
- Initial lane count calculated
- Lobby and queue space reviewed
- Accessible route included
- Visitor and service-personnel flow considered
- Entry and exit circulation reviewed
- Power and network requirements identified
- Access-control integration defined
- Third-party interfaces and responsibilities assigned
- Emergency and failure behavior documented
- Maintenance and future expansion considered
- Commissioning and acceptance testing defined
Turnstile Lane Calculation Philippines FAQs
How do I calculate the number of turnstile lanes?
Start with the peak number of people who need to pass during the busiest period and divide that demand by a realistic usable throughput per lane. Then validate the result against the site layout, accessibility, visitor workflow, equipment capability and operating procedure.
Can I use the manufacturer’s maximum throughput?
Published throughput can be used as a reference, but it should not automatically be treated as guaranteed project capacity. Credential processing, user behavior, security procedures and site conditions can affect actual throughput.
Should visitor traffic be included in the lane calculation?
Visitor traffic should be considered, but visitors may follow a different process from regular employees. Registration, verification, temporary credentials and guard assistance can affect the entrance arrangement.
Does accessibility affect the number of turnstile lanes?
It can affect the overall entrance arrangement. The project should provide the accessible route required by the applicable design and requirements and coordinate that route with the main pedestrian flow.
Can turnstiles be installed in an existing building?
Often yes. A site assessment should confirm available floor space, mounting conditions, power, network connectivity, cable routes and compatibility with existing access-control systems.
Can turnstiles integrate with access control?
Yes, where compatible readers, controllers, relays, APIs or other supported interfaces are available. Exact capability depends on the selected equipment and software platform.
Related Infinite Systems Solutions
Need Help Calculating Your Turnstile Lanes?
Infinite Systems can assess your pedestrian traffic, lobby layout, access-control workflow, infrastructure and integration requirements to develop a practical turnstile lane plan for your project.