
INFINITE SYSTEMS INSIGHTS
Discover how a unified credential strategy can connect building access, pedestrian entry, elevator permissions and time attendance while simplifying employee enrollment and day-to-day security administration across Philippine commercial facilities.
ACCESS CONTROL SOLUTION
Explore Access Control Systems to plan unified credential workflows around your facility’s doors, turnstiles, elevators, users and management requirements.
UNIFIED IDENTITY
Why Use One Credential Across the Building?
Employees and authorized users may interact with several security points during a normal workday. A lobby turnstile may control the main entrance, an elevator may restrict access to selected floors, individual doors may protect offices or restricted rooms, and a separate time-attendance device may record working hours.
Managing these functions separately can create additional enrollment work and make access administration more difficult. A unified credential approach can bring supported functions under a common identity and administration framework, subject to the capabilities and compatibility of the selected systems.
PEDESTRIAN ENTRY
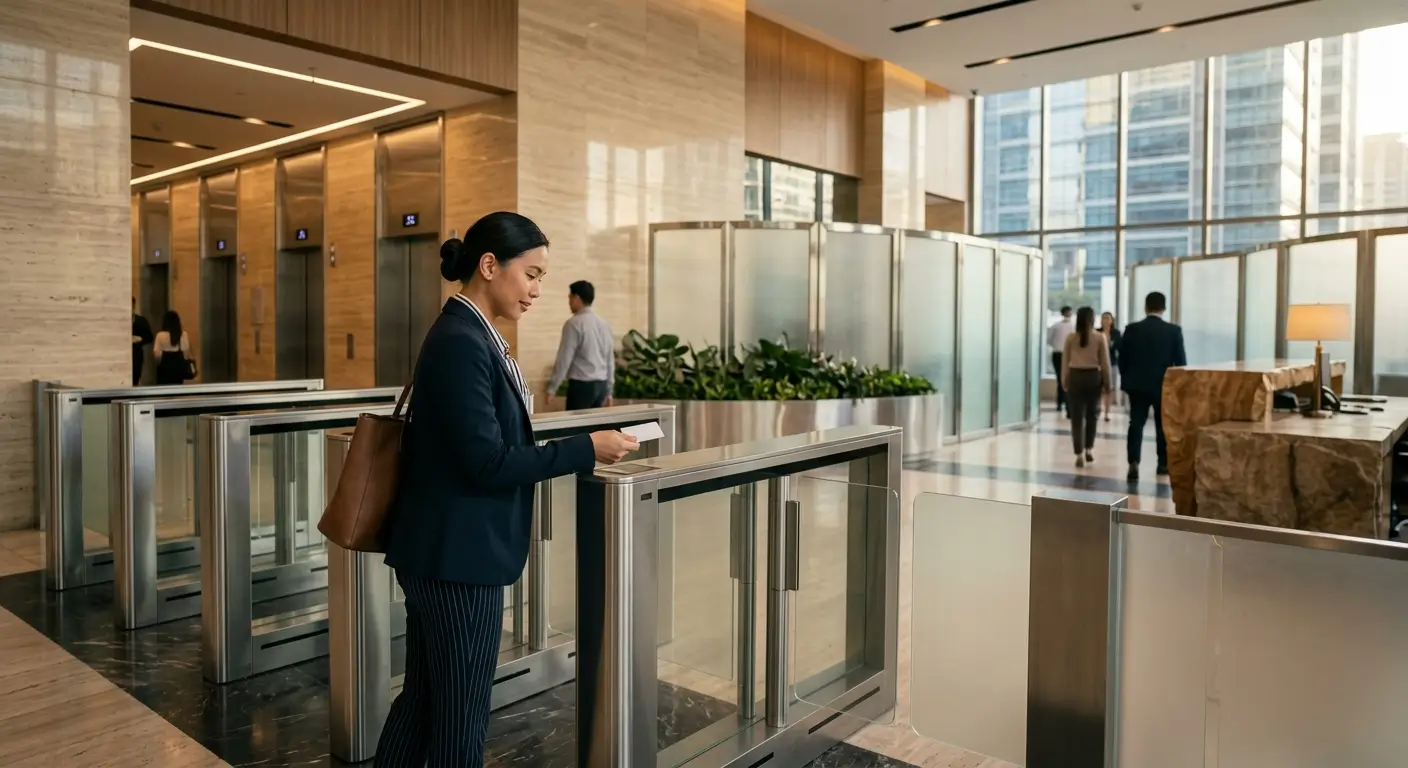
Use the same authorized credential at compatible lobby turnstiles or controlled pedestrian entrances.
ELEVATOR ACCESS
Apply user permissions to supported elevator access workflows and selected floors.
SECURE DOORS
Use compatible credentials for offices, server rooms, meeting rooms and other controlled areas.
TIME ATTENDANCE
Where supported, coordinate attendance records with the same user identity used for building access.
01 · CREDENTIAL STRATEGY
Selecting the Right Credential Technology
A unified credential strategy starts with choosing an authentication method that can be supported consistently across the required access points. The right choice depends on the installed readers, security requirements, user population, operating environment and software platform.
RFID / Smart Cards
Physical credentials commonly used for employee identification and access at compatible readers.
Mobile Credentials
Supported BLE or NFC-based credentials can allow compatible smartphones to function as access credentials.
Biometrics
Fingerprint or facial-recognition authentication can be used at compatible biometric terminals where the project requires it.
QR Credentials
QR-based credentials can support selected temporary or visitor-access workflows when compatible equipment is available.
Selection Note: A credential should not be considered “universal” simply because it works with one reader. Compatibility across the required doors, turnstiles, elevators, attendance terminals and software platform should be confirmed during system design.
02 · USER JOURNEY
How One Credential Can Support the Daily User Journey
The value of unified access becomes clearer when the credential is viewed as part of the user’s complete journey through the building rather than as a single door-opening device.
01 · BUILDING ENTRY
The user presents an authorized credential at the main entrance or compatible turnstile.
02 · ELEVATOR
The system applies the user’s configured elevator permissions where supported.
03 · WORK AREA
The same identity can be used at authorized office, department or restricted-area doors.
04 · ATTENDANCE
Where the platform supports the required function, access events can be coordinated with attendance records.
03 · INTEGRATION ARCHITECTURE
Connect the Building’s Key Security Systems
Unified access requires more than a common credential. The controllers, readers, software and connected equipment must communicate through compatible interfaces and follow clearly defined access rules.
Turnstiles
Validate authorized credentials and support controlled pedestrian entry and exit workflows.
Elevators
Apply floor-access permissions through compatible elevator-control interfaces.
Door Locks
Control compatible magnetic locks, electric strikes or other approved locking hardware.
Time Attendance
Coordinate supported access events with attendance software and employee records.
Integration Note: The objective is to reduce duplicate administration and provide a consistent user identity. The exact workflow depends on the selected access-control platform, connected equipment, software interfaces and project configuration.
04 · CENTRALIZED MANAGEMENT
Simplify Enrollment and Access Administration
One of the main operational advantages of an integrated access environment is the ability to manage a user’s identity from a coordinated system rather than maintaining separate records for every security function.
User Enrollment
Create the employee or authorized user’s identity and assign the appropriate credential.
Access Groups
Apply permissions according to department, role, location or approved schedules.
Credential Changes
Support procedures for lost, replaced, expired or revoked credentials.
Event Monitoring
Review supported access events and system records for security and administrative purposes.
For larger commercial facilities, administration should also consider who is authorized to create users, modify access levels, issue credentials, review events and make configuration changes.
05 · BUILDING INTEGRATION
Coordinate Doors, Turnstiles and Elevators as One Access Environment
A commercial building may have different security requirements at the lobby, tenant floors, restricted rooms and vertical transportation areas. These points should be mapped together during design so that the access rules remain consistent.
Lobby Access
Coordinate credentials, turnstile lanes, visitor workflows and security-desk procedures.
Tenant Areas
Apply appropriate access groups to tenant doors and shared building areas.
Restricted Rooms
Protect server rooms, equipment rooms, executive offices and other sensitive spaces.
Vertical Access
Coordinate elevator permissions with the user’s approved floor access where supported.
Infinite Systems can integrate access control with Turnstile Systems, Elevator Access Control and CCTV and Video Surveillance, depending on the selected equipment and required interfaces.
06 · LIFE SAFETY & EXCEPTIONS
Plan for Fire Alarm, Power Loss and Other Abnormal Conditions
Access control should be designed around normal operations as well as abnormal conditions. Emergency release, override and power-loss behavior must be coordinated with the building’s approved life-safety design and the equipment actually installed.
Fire Alarm Interface
Identify required interfaces and define how affected access points should respond.
Power Interruption
Document expected behavior during loss of normal power and operation on backup supplies where provided.
Communication Failure
Consider controller and network behavior if communication with central software is interrupted.
Emergency Override
Verify approved emergency procedures during commissioning rather than relying on assumptions.
Engineering Note: Emergency behavior is project-specific. Doors, turnstiles and elevator systems may have different interfaces and operating requirements, so the complete emergency workflow should be coordinated and tested as part of the approved building design.
07 · PROCUREMENT
What to Confirm Before Procurement
A unified credential project should be specified as an integrated system rather than a collection of individual devices. The following requirements can help owners, consultants and contractors prepare a clearer project scope.
08 · IMPLEMENTATION
Unified Credential Implementation Workflow
Proper coordination from site survey through commissioning helps ensure that the credential strategy works across the actual equipment and building environment.
Review doors, turnstiles, elevators, attendance points, network infrastructure and existing systems.
Document users, access groups, credentials, controlled areas and required system relationships.
Finalize architecture, hardware quantities, interfaces, power, cabling and software requirements.
Install readers, controllers, locks, turnstiles, elevator interfaces and associated infrastructure.
Create users, credentials, access groups, schedules and supported integrations.
Verify normal, denied, integrated and approved emergency workflows before handover.
FREQUENTLY ASKED QUESTIONS
One Credential Access Control FAQs
Can one credential really work across doors, turnstiles and elevators?
It can, when the selected credential technology, readers, controllers, software and connected systems support the required interfaces. Compatibility should be verified during the engineering stage.
Can the same credential also be used for time attendance?
Some platforms can coordinate access and attendance functions using a common user identity or credential. The exact synchronization method depends on the selected hardware and software.
Which credential is best for a commercial building?
There is no single credential type suitable for every project. RFID or smart cards, mobile credentials, biometrics and QR-based credentials each have different hardware, user and operational considerations. The choice should be based on compatibility and the building’s requirements.
Can existing doors and turnstiles be integrated?
Existing equipment may be retained in some projects, but compatibility should be verified based on the equipment model, available interfaces, physical condition, control method and software requirements.
How should elevator access be integrated?
Elevator integration depends on the elevator controller, access-control platform and available interface. The required integration method and responsibilities should be established during engineering and confirmed with the relevant equipment parties.
Should fire alarm and emergency behavior be tested?
Yes. Applicable emergency release and override behavior should be coordinated with the building’s approved life-safety design and verified during commissioning.
RELATED SECURITY SOLUTIONS
Explore Integrated Solutions by Infinite Systems
Centralized access platforms for managing credentials, doors and user permissions.
Controlled pedestrian entry and exit solutions for commercial building lobbies.
Access management for selected elevator and floor-access workflows.
Video visibility for entrances, controlled areas and security-event verification.
PROJECT PLANNING
Planning a Unified Access Control Project?
Share your floor plans, door and turnstile quantities, elevator requirements, user groups, existing systems and integration needs. Infinite Systems can help assess the project and develop a practical access control approach for your facility.