
INFINITE SYSTEMS INSIGHTS:
Best Turnstile for Office Buildings in the Philippines: Speed Gates, Flap Barriers and Tripod Systems
Choosing the right turnstile for an office building involves more than selecting an attractive entrance gate. Speed gates, flap barriers, swing gates and tripod turnstiles serve different purposes. The right system should match the building’s pedestrian traffic, security requirements, accessibility provisions, available lobby space and integration needs.
PROJECT PLANNING PRINCIPLE
Select the turnstile based on the entrance workflow, not appearance alone. Sensor-equipped speed gates are worth evaluating for many premium office lobbies, but the final selection should consider actual peak-hour traffic, passage dimensions, accessibility, security policy, budget and the building’s approved life-safety design.
01 / TURNSTILE COMPARISON
Which Turnstile Type Is Best for an Office Building?
Each turnstile type offers different advantages in terms of appearance, passage control, space requirements and user experience. The following comparison provides a starting point for evaluating common options.
Speed Gate
Often suitable for premium corporate lobbies requiring a modern appearance and controlled pedestrian passage.
Consider: Sensor coverage, throughput, cabinet footprint and passage width.
Flap Barrier
A compact controlled entrance option for offices and commercial facilities with suitable pedestrian flow.
Consider: Clear opening, panel movement and safety behavior.
Swing Gate
Useful for wider passages, accessible routes and occasional movement of luggage or equipment.
Consider: Swing clearance, approach space and detection coverage.
Tripod Turnstile
A practical option for staff-only, back-of-house or utilitarian controlled entrances.
Consider: User comfort, accessibility and emergency operation.
There is no universal best choice. A corporate lobby with high visitor activity may require a different configuration from a staff entrance in a warehouse or industrial facility.
02 / OFFICE LOBBY REQUIREMENTS
Why Office Buildings Need a Different Turnstile Selection Process
An office lobby serves two important functions: controlling access and managing daily pedestrian circulation. Employees may arrive in concentrated morning waves, visitors need a clear registration process, and tenants expect a convenient and professional entrance experience.
The selected system should therefore balance several requirements:
- Pedestrian flow: The entrance must handle expected arrivals and departures without creating unnecessary queues.
- Security: The system should enforce credential-based access and support the building’s security procedures.
- Accessibility: The layout should provide appropriate passage for persons with disabilities and other users who need additional clearance.
- Visitor handling: Reception and visitor-management procedures should work smoothly with the entrance system.
- Building aesthetics: Equipment design and cabinet placement should complement the lobby architecture.
- System integration: Access control, visitor management, CCTV and elevator interfaces should work according to the approved design.
The best turnstile is the one that satisfies these requirements within the available space and project budget, rather than simply the fastest or most expensive model.
03 / SPEED GATES
Speed Gates: A Strong Option for Premium Corporate Lobbies
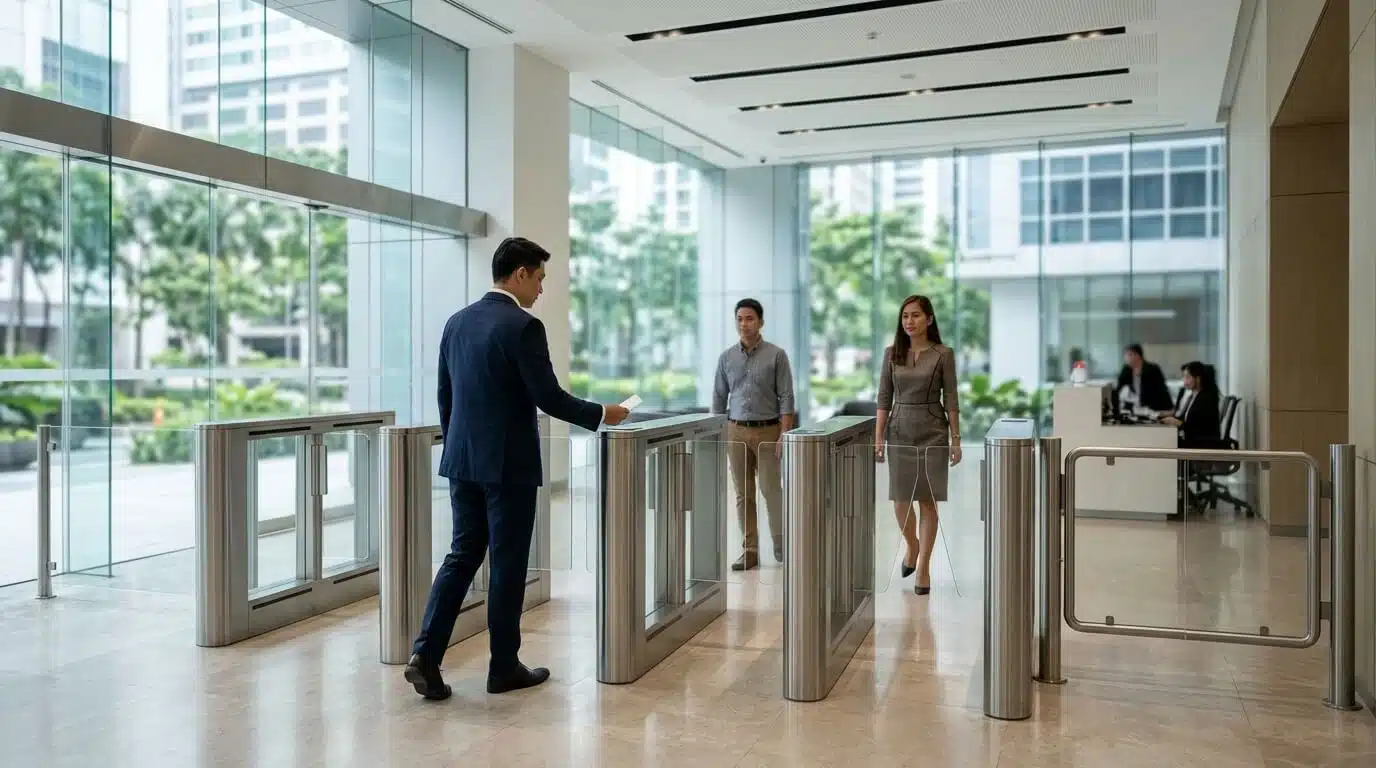
Speed gates commonly use motorized glass or acrylic panels to regulate pedestrian passage. Their clean cabinet design and controlled barrier movement make them a popular option to evaluate for modern office buildings, corporate headquarters and commercial lobbies.
Depending on the selected model, speed gates may include multiple detection sensors to monitor pedestrian movement, detect unauthorized passage and help reduce tailgating. However, detection capability varies by manufacturer, sensor arrangement and configuration. A speed gate should not be assumed to prevent every form of unauthorized entry.
Specifications to review before selection:
- Cabinet dimensions and required installation footprint
- Clear passage width and glass panel height
- Barrier opening and closing speed
- Sensor coverage and anti-tailgating detection capability
- Motor operation, noise level and maintenance access
- Rated throughput and actual credential-reading time
- Emergency operation and power-loss behavior
For buildings that require an accessible route, plan a separate wider lane or suitable swing-gate arrangement as part of the overall entrance design. Do not assume that standard speed-gate lanes provide sufficient clearance for every user.
04 / FLAP BARRIERS
Flap Barriers: Compact Controlled Entrances
Flap barriers use retractable panels that extend or retract to control pedestrian passage. Their relatively compact cabinet arrangement can make them suitable for office entrances where available floor space and expected traffic support the selected configuration.
They can be considered for employee access points, commercial facilities and controlled entrances that need a defined passage route without the larger footprint of some other turnstile designs.
Important selection considerations:
- Actual clear opening between cabinets and barrier panels
- Panel material, dimensions and movement characteristics
- Sensor coverage and obstruction detection
- Protection against unintended contact or entrapment
- Emergency release and power-loss behavior
- Suitability for luggage, carts and accessible passage requirements
A compact design does not automatically make a flap barrier suitable for every lobby. Confirm the actual passage dimensions and operating behavior against the building’s circulation and accessibility requirements.
05 / SWING GATES
Swing Gates: Flexible Passage for Wider Access
Motorized swing gates use a panel or arm that rotates to open and close a passage. They are often considered where a wider opening is required for wheelchair users, luggage, delivery items or occasional equipment movement.
A swing gate may operate as a dedicated accessible lane alongside narrower standard lanes. This arrangement can help maintain controlled access while providing a wider passage for users who need it.
Review these requirements during planning:
- Required clear opening width
- Panel length and complete swing envelope
- Approach and turning space on both sides
- Sensor coverage and obstruction response
- Reader location and operating direction
- Coordination with adjacent lanes and pedestrian routes
The swing path should not obstruct nearby doors, circulation routes or emergency exits. A swing gate should not be treated as a substitute for a compliant exit route unless the complete arrangement has been reviewed and approved as part of the building’s life-safety design.
06 / TRIPOD TURNSTILES
Tripod Turnstiles: Practical for Certain Staff Entrances
Tripod turnstiles use rotating horizontal arms to regulate pedestrian passage. They are commonly considered for staff-only entrances, industrial facilities, back-of-house areas and other applications where a durable and straightforward access-control mechanism is preferred.
Compared with premium speed gates, tripod units are often more utilitarian in appearance and may be suitable for projects with more basic entrance requirements. However, the rotating arms can be less convenient for users carrying bags or bulky items.
Before specifying a tripod turnstile, consider:
- Passage width and available approach space
- Expected pedestrian volume and operating frequency
- Arm rotation and mechanical safety features
- Credential reader location and access direction
- Accessible alternative passage requirements
- Emergency release behavior and approved egress arrangement
Tripod turnstiles are not automatically the most economical choice once additional accessible routes, alternative exits and installation requirements are considered. Evaluate the complete entrance arrangement rather than the equipment price alone.
07 / PEDESTRIAN CAPACITY
Size Turnstile Lanes Based on Peak-Hour Traffic, Not Daily Headcount
The number of employees in a building does not directly determine the required number of turnstile lanes. Two office buildings with the same occupancy can have very different entrance requirements because of arrival schedules, shift patterns, visitor volume and tenant operating hours.
A building with concentrated morning arrivals may experience a short but heavy queue, while another building with staggered work schedules may have more evenly distributed pedestrian movement.
Example of a peak-hour planning calculation
If approximately 240 people are expected to pass through the entrance within a 15-minute arrival period:
240 ÷ 15 = 16 people per minute
This is the average arrival demand during that period, not a guaranteed lane-capacity requirement. The final lane count must account for actual transaction time, credential presentation, walking speed, rejected credentials, accessibility and queue tolerance.
When reviewing manufacturer throughput figures, check the conditions under which the rating was measured. Real-world performance may be lower because of credential-reading delays, user hesitation, baggage, slow walkers and other operational conditions.
A practical design should include sufficient capacity for normal variations in traffic and should avoid relying entirely on headline throughput figures.
08 / ACCESSIBILITY AND CIRCULATION
Plan the Accessible Lane from the Beginning
Accessibility should be included in the initial entrance layout rather than treated as an additional requirement after the standard turnstile lanes have been installed.
Review the following with the architect and relevant project professionals:
- Required clear passage width
- Approach, turning and maneuvering space
- Continuity of the accessible route
- Reader position and mounting height
- Barrier movement and user safety
- Signage and operating instructions
- Alternative access arrangements where needed
The entrance layout should be reviewed against applicable Philippine accessibility requirements and the approved building plans. The appropriate wider lane may use a dedicated swing gate or another suitable arrangement, depending on the selected equipment and site conditions.
Also consider users carrying luggage, pushing carts, receiving deliveries or requiring assistance. A practical entrance should support the building’s actual occupants and visitors without creating unnecessary barriers.
09 / CREDENTIALS AND WORKFLOWS
Choose Credentials That Fit the Building’s Access Requirements
The credential system determines how employees, tenants and visitors are authorized to pass through the turnstile. RFID cards remain common in office environments, but some buildings also require mobile credentials, biometric verification or QR-based visitor access.
RFID Cards
Suitable for employee and tenant credentials where card-based access is part of the building’s security policy.
Biometrics
May provide fingerprint or facial verification, subject to device compatibility, privacy requirements and the building’s access policy.
QR Credentials
Can support visitor pre-registration and temporary passes when integrated with a compatible visitor-management platform.
Mobile Credentials
Can allow supported smartphones to act as access credentials, depending on the reader and access-control platform.
Reader placement is just as important as the credential technology. Users should be able to present their credentials comfortably from the correct approach side without reaching across moving barriers or blocking the lane.
For visitor workflows, define how guests are registered, who approves their access, how temporary credentials are issued and when those credentials expire. Where biometrics are used, address personal-data protection, access permissions, retention and applicable privacy obligations as part of the system design.
10 / SYSTEM INTEGRATION
Integrate Turnstiles with Access Control, Visitor Management and Elevators
A multi-tenant office building may require more than a simple access signal to open a turnstile. The entrance may need to communicate with centralized access-control software, visitor registration and elevator floor permissions.
Key integration requirements to define:
- Access-control platform: Determine whether the existing controller and software will remain the main system for managing credentials and permissions.
- Event reporting: Confirm how successful entries, denied access and other relevant events are recorded.
- Visitor management: Define how temporary credentials are issued, validated and restricted to approved access areas.
- Elevator coordination: Establish how lobby credentials relate to tenant floor permissions and elevator control workflows.
- Network communication: Verify connectivity, supported protocols, addressing and communication requirements.
- Fault handling: Document what happens when a controller, network connection or third-party interface becomes unavailable.
Elevator destination control may require coordination with the elevator original equipment manufacturer (OEM) or its authorized integrator. Do not assume that a standard access-control relay connection will support every elevator workflow.
Integration planning principle: Confirm the supported interfaces, software requirements, third-party responsibilities and expected operating sequence before procurement. This helps prevent compatibility issues during installation and commissioning.
11 / FIRE AND LIFE SAFETY
Treat Emergency Egress as a Design Requirement
Turnstiles must be evaluated as part of the building’s approved fire and life-safety strategy. The design should establish how the equipment responds during fire alarms, power failure, emergency release and manual override conditions.
The required response depends on the turnstile model, passage configuration, building layout and approved egress arrangement. Opening every gate automatically is not a universal compliance rule, and normal access-control behavior should never be assumed to satisfy emergency requirements.
Coordinate the following with the project team:
- Fire-alarm interface requirements and release signals
- Turnstile behavior during normal and emergency operation
- Power failure and backup power response
- Manual emergency release and authorized override procedures
- Alternative exit routes and unobstructed egress paths
- Integrated testing and documented acceptance procedures
The architect, building management, fire-alarm contractor and relevant authorities should review the proposed arrangement against applicable Philippine requirements. The final integrated test should verify the approved sequence under realistic operating conditions.
12 / PROJECT COST
Compare the Complete Project Cost, Not Just the Gate Price
The total cost of a turnstile project includes more than the gate cabinets. Readers, controllers, licenses, network and electrical infrastructure, installation and integration may all affect the final budget.
Equipment
Turnstile cabinets, barriers, readers, controllers, accessories and required licenses.
Infrastructure
Power supply, network cabling, conduits, anchoring and floor restoration.
Integration and Services
Configuration, third-party interfaces, commissioning, testing and training.
Long-Term Support
Warranty, maintenance, spare parts, technical assistance and service response arrangements.
An attractive hardware quotation can become more expensive if it excludes cabling, mounting work, software interfaces or after-sales support. Ask for an itemized bill of quantities (BOQ), identify exclusions and compare proposals with equivalent equipment and service scopes.
For long-term building operations, evaluate the availability of local technical support and replacement parts, as well as the expected maintenance requirements of the selected equipment.
13 / SELECTION WORKFLOW
A Practical Turnstile Selection Workflow for Office Buildings
A structured selection process helps building owners, property managers and project consultants avoid choosing equipment before the actual entrance requirements are understood.
STEP 01
Survey the Entrance
Measure usable openings, lobby dimensions, floor conditions and available installation space.
STEP 02
Analyze Pedestrian Flow
Estimate peak arrival and departure volumes, visitor surges and acceptable queue lengths.
STEP 03
Define Access Requirements
Specify credentials, security policies, visitor workflows and accessibility needs.
STEP 04
Check System Compatibility
Review access-control, network, visitor-management and elevator interfaces.
STEP 05
Evaluate Turnstile Options
Compare suitable models using manufacturer specifications, drawings and site conditions.
STEP 06
Review and Test the Design
Coordinate life-safety requirements, request an itemized BOQ and define acceptance tests.
Before issuing a purchase order, make sure the selected system, installation scope, integration responsibilities and handover requirements are clearly documented.
14 / FREQUENTLY ASKED QUESTIONS
Office Building Turnstile Selection FAQs
Are speed gates better than tripod turnstiles for an office lobby?
Speed gates often suit front-of-house corporate environments where appearance, controlled pedestrian movement and sensor-based detection are priorities. Tripod turnstiles may be suitable for more utilitarian staff entrances. Both must be evaluated against the site’s security, accessibility and emergency egress requirements.
Can visitors use QR codes to pass through office turnstiles?
Yes, provided that the turnstile reader, access controller and visitor-management platform are compatible. Define credential validity, approved access areas, anti-reuse rules and reception procedures before implementation.
Can office turnstiles control elevator floor access?
Potentially. Turnstile access events can be coordinated with elevator access or destination-control workflows, subject to system compatibility, OEM coordination and the approved integration design.
How many turnstile lanes does an office building need?
There is no universal lane-to-employee ratio. The required number depends on peak-hour arrival and departure volumes, realistic credential transaction times, available lobby space, accessibility and acceptable queue lengths.
Does an office lobby need a separate accessible turnstile lane?
The entrance design should provide an appropriate accessible route based on applicable requirements and the approved building layout. A wider swing-gate lane or another suitable arrangement may be considered depending on the equipment and site conditions.
Should turnstiles be connected to the building fire alarm system?
Emergency operation should be coordinated with the approved fire and life-safety design. The required interface and release sequence must be defined by the project team and verified through integrated testing.
15 / RELATED SOLUTIONS
Explore Integrated Building Security Solutions
Office entrance control is often part of a wider security and building-management strategy. Explore related solutions that can support a coordinated access environment.
Explore pedestrian entrance control solutions for commercial buildings and secured facilities.
Access Control Systems
Manage employee credentials, access permissions and controlled entry points.
Visitor Management Systems
Coordinate visitor registration, temporary credentials and reception workflows.
CCTV and Video Surveillance
Support entrance monitoring and security-event review through video surveillance.
Plan the Right Turnstile System for Your Office Building
Infinite Systems Technology Corporation helps Philippine building owners, developers and property managers evaluate turnstile options, entrance layouts, access-control requirements and system integration. Share your lobby plan, expected pedestrian traffic and existing security platform to begin a site-specific assessment.