
INFINITE SYSTEMS INSIGHTS:
Hospital Access Control Systems Philippines: Securing Clinical and Restricted Areas
Hospitals must remain open and accessible while protecting highly sensitive areas. Patients, visitors, clinicians, administrators, contractors, and service personnel may share the same facility, but they should not automatically have the same access rights.
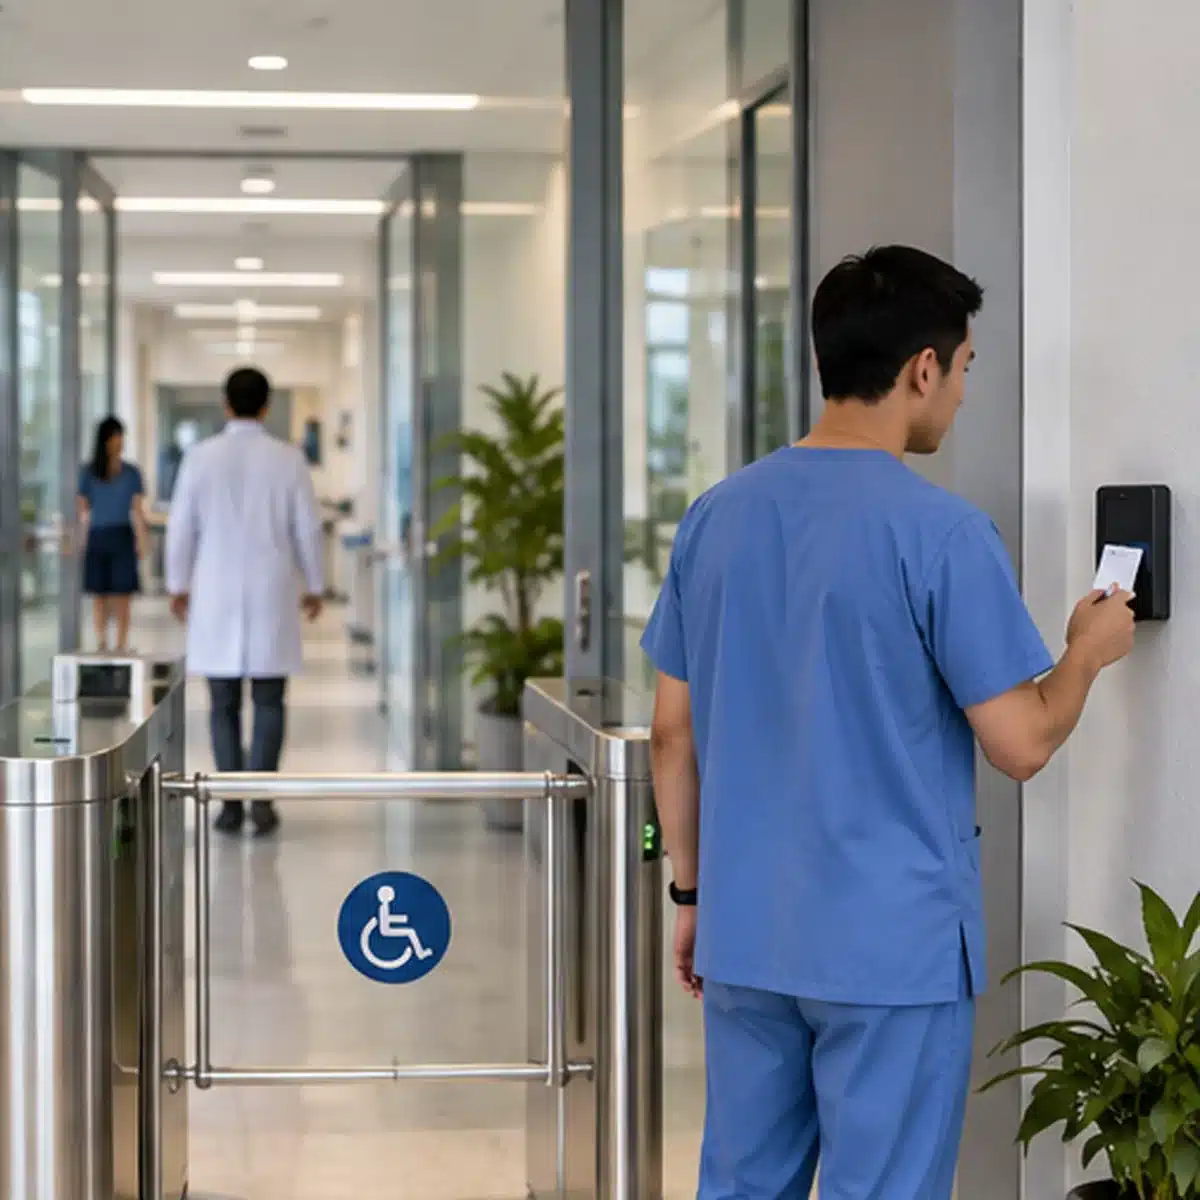
A well-designed hospital access control system in the Philippines helps separate public circulation from staff-only and high-security zones while supporting fast movement, traceable access events, and practical day-to-day hospital operations.
SOLUTION PAGE
Planning Hospital Access Control?
Explore Infinite Systems’ access control solutions for doors, credentials, turnstiles, elevators, visitors, and integrated security.
Keep patient and visitor movement practical.
Limit clinical and administrative areas by role.
Apply stronger controls where risk is higher.
Record authorized and denied access events.
HOSPITAL SECURITY DESIGN
Why Hospital Access Control Is Different
A hospital is not a conventional office. Security controls must account for emergency response, round-the-clock staffing, infection-control practices, rapid staff movement, patient care, deliveries, contractors, and large numbers of visitors. The design therefore needs to balance security with clinical workflow and life-safety requirements.
The objective is not to lock down the entire facility. It is to create clearly defined zones, assign appropriate permissions, and ensure that authorized staff can move efficiently while sensitive areas remain protected.
CONTROLLED AREAS
Hospital Areas Commonly Protected by Electronic Access Control
Pharmacy and Medication Areas
Restrict access to authorized pharmacy personnel and designated clinical staff according to hospital policy.
Laboratories and Diagnostic Areas
Control access to laboratories, testing rooms, specimen areas, and selected technical spaces.
Operating and Clinical Support Areas
Limit staff-only circulation around operating suites, sterile support zones, and treatment support spaces.
Records, IT, and Server Rooms
Protect medical records, network infrastructure, server rooms, and other information-sensitive locations.
Plant and Engineering Rooms
Restrict technical spaces such as electrical rooms, mechanical rooms, and building service areas.
Selected Wards and Restricted Floors
Apply controlled entry where clinical, security, or operational policies require additional restriction.
CREDENTIAL STRATEGY
Choosing RFID, Biometrics, Mobile, or Temporary Credentials
The best credential depends on risk, throughput, hygiene requirements, user population, and hospital policy. A single hospital may use several methods at the same time.
RFID and Smart Cards
Suitable for fast daily staff movement and centrally managed permissions.
Biometric Access
Useful for selected high-risk locations where stronger identity verification is justified.
Mobile and QR
Can support employees, contractors, temporary users, and controlled visitor workflows.
DOOR SECURITY
Hospital Door Access Control
Access control begins with the physical door. Reader placement, locking hardware, door construction, request-to-exit devices, door contacts, power supplies, and emergency release behavior should be designed as one system rather than selected independently.
The selected lock and door hardware must also suit the actual opening. Clinical doors, glass doors, fire-rated doors, automatic doors, and service entrances may require different hardware and coordination. Learn more about Door Access Control.
VISITORS AND CONTRACTORS
Visitor Access Without Giving Broad Building Permissions
Hospitals receive patients’ relatives, suppliers, service providers, medical representatives, contractors, and other temporary users every day. A visitor management workflow can help register visitors, identify hosts or destinations, issue temporary credentials, and limit access to approved doors, floors, or time periods.
Temporary access should expire automatically where supported and should be designed around the hospital’s own visitor policies. Explore Visitor Management Systems.
ELEVATOR SECURITY
Restricting Hospital Elevator Floors
Compatible elevator access systems can restrict users to approved floors or floor groups. For example, general visitors may be allowed to selected public floors while staff credentials provide access to clinical, administrative, or technical levels according to assigned permissions.
Elevator integration is project-specific. The available control method depends on the installed elevator system, supported interfaces, operational requirements, and coordination with the elevator contractor. View Elevator Access Control Systems.
SYSTEM INTEGRATION
CCTV, Fire Alarm, and Security System Coordination
Hospital access control is more useful when it is coordinated with compatible security and life-safety systems. Access events can be associated with CCTV review, visitor records can support temporary permissions, and selected alarms can be presented to security teams for investigation.
Fire alarm and emergency egress coordination must be designed carefully. Access control should not compromise required means of egress, and emergency behavior must be coordinated with the approved life-safety design and the actual locking hardware.
Fire Alarm Coordination
Coordinate access-controlled openings with the approved life-safety strategy.
IMPLEMENTATION
Hospital Access Control Design Checklist
01. Map Zones
Separate public, staff-only, high-risk, and technical areas.
02. Classify Users
Define permissions for clinical staff, administration, security, contractors, visitors, and support personnel.
03. Review Doors
Check door type, locking hardware, egress, automatic operators, and fire-rating considerations.
04. Plan Resilience
Define controller, network, power, backup, and offline operating requirements.
05. Define Integrations
Confirm CCTV, visitor, elevator, fire alarm, and other interfaces early.
06. Commission and Maintain
Test access rules, alarms, emergency behavior, reports, and maintenance procedures before handover.
FREQUENTLY ASKED QUESTIONS
Hospital Access Control FAQ
Can hospital access permissions be assigned by department?
Yes. Permissions can be grouped by department, job role, location, schedule, or other approved access profiles.
Are biometrics required for every hospital door?
No. Biometrics are generally better reserved for locations where stronger identity verification is justified. RFID or smart cards may be more practical for routine staff circulation.
Can hospital elevator floors be restricted?
Yes, when the installed elevator system supports the required interface. Permissions can be designed around approved users and floor groups.
Can temporary contractors receive limited access?
Yes. Temporary credentials can be limited by location and time where the selected system supports those controls.
Can access events be linked with CCTV?
Compatible integrations can help security teams correlate access events with video for investigation and review.
What should be checked before installing access control in a hospital?
Review user groups, restricted zones, door construction, emergency egress, power and network requirements, credential policy, integration needs, and maintenance responsibilities.
RELATED SOLUTIONS
Access Control Systems
Visitor Management Systems
Elevator Access Control
CCTV Systems
HOSPITAL SECURITY PLANNING
Plan Access Control Around Your Hospital Workflow
Infinite Systems can assess hospital doors, user groups, clinical and technical zones, visitor workflows, elevator requirements, credential options, and integration requirements before implementation.